Restaurant Floors Built for Washdown.
Cook lines, dish pits, walk-ins and dining rooms in the Pelican Bay commons get a floor that ties into the drains and climbs the wall at the base, made to take a hose-down every night. We fit the work around the days you are already closed.
Where a kitchen floor fails first.
Restaurant floors almost never give out in the middle of the room. They go at the edges: where the slab meets a floor trough, around a drain body, and along the wall behind the fryers where water sits after close. The food-service spaces in the Pelican Bay commons are ten minutes from our Naples base, and when we walk one, the trouble is usually a tile or coating floor that let water under at one of those edges and started lifting from there.
So the edges are where we start. Before any material goes down, the slab gets ground with diamond tooling to a CSP-2 profile, and the old coating, grout and tile adhesive come off with it. Then we look hard at the drains. A trough or a round floor drain has to sit at the right height for the new floor to run into it without a lip, and the concrete around it has to be sound. A hollow patch next to a drain is where the next failure begins.

Tying into the trough
A trough drain is the one place where the floor and a piece of steel have to meet and stay sealed through years of hot water. We key the coating into the concrete right up to the drain edge and finish it flush with the grate frame, so water leaves the floor and drops into the trough without finding a way under. Where the old fall carries water away from a drain, we correct the slope during prep, before the first coat.
The wall joint gets the same care. We form a coved base where the wall meets the floor, so the coating turns up the wall in one continuous piece. That curve lets a closing crew squeegee everything toward the drain without leaving a wet line along the base, and it gets rid of the square corner where grease and food scraps collect out of reach.
Four rooms behind one front door.
A restaurant is several floors under one roof, and each one gets built for whatever lands on it.
Cook Line
Grease, dropped pans and the heat coming off the fryers. The heaviest build in the building, coved at the wall and tied into every drain along the line.
Dish Pit
Standing water for most of the shift. Slope corrected toward the drain and a firm texture, since this is where staff spend the night on a wet floor.
Walk-In and Dry Storage
Carts, dollies and cases set down hard. A tough topcoat counts for more here than texture, and the cove keeps the corners easy to clean.
Dining Room
The floor your guests see. A finish picked for looks first, with enough grip for a spilled drink and a surface that mops clean at close.
Closed days, then a finished floor.
A kitchen cannot go dark for long, so the work gets fitted into the days you already close.
Walk the kitchen in a quiet hour
We meet the chef or the manager, mark every drain and trough, check the wall joints, and ask which days the room sits empty.
Build the schedule around you
We schedule around your closed days. Bigger rooms get phased, so the line keeps cooking while the dish pit or storage side gets done.
Grind and repair
Diamond grind to CSP-2, old coating and tile adhesive removed, and any cracked or hollow concrete near the drains cut out and patched.
Cove the walls, then coat
Coved base formed at the walls, 100% solids material down, and grip texture set into the coat one zone at a time.
Hand the kitchen back
We walk the floor with your manager and tell you on install day when staff can walk it and when equipment can roll back into place.
Hot water and grease, every night.
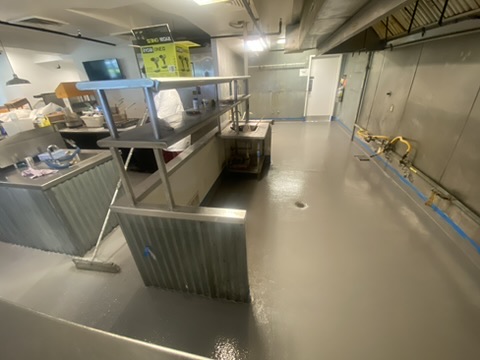
A busy kitchen floor takes more abuse after close than during service. Degreaser, very hot rinse water and a stiff deck brush cross it every night, and grease that gets into a weak or porous surface softens it from the top down. Old tile shows the damage at the grout lines. A thin paint-grade coating shows it as peeling in the walkways and blisters near the fryers.
That is why commercial kitchens get the N.E.A.T. System, our commercial spec. It is a non-porous floor engineered for kitchens and other hard-use rooms, laid over the same CSP-2 grind and 100% solids chemistry as everything we install, and it carries the same lifetime adhesion warranty we put on every job.
Grip that still cleans
Texture is a trade-off. Too smooth and a wet aisle turns into a hazard; too coarse and grease packs into it until the floor never looks clean. We broadcast a fine aggregate into the coat and match how heavy it goes to each zone, firmer at the dish pit and the line, lighter in storage and the dining room. The goal is a floor your staff can stand on when it is wet that a squeegee and deck brush still get clean.
Restaurants in the commons often share a building with shops and offices, and we do those floors as well. For sales floors, see showroom flooring. Dry back rooms and stockrooms can suit polished concrete, and for a garage at home there is flake epoxy flooring or polyaspartic flooring. Our restaurant flooring page goes deeper on the system, the Pelican Bay page lists everything we install nearby, and finished kitchens are in the gallery. Phone (239) 300-0546 or use the contact form to set up a kitchen walk.
Ten minutes from our Naples base.
Pelican Bay is one of the neighborhoods we work in most often, and the onsite quote is free with no travel surcharge.

A family business in Naples since 2012. Restaurant owners in Pelican Bay get our own installers on the floor and the lifetime adhesion warranty that comes with every job.
Restaurant questions we hear in Pelican Bay.
Seven that come up on nearly every kitchen walk. Send us yours.
Can the new floor tie into our existing trough drains?
Why does the coating need to curve up the wall?
Will hot water and degreaser break the floor down?
How do you keep the floor from getting slick when it is wet?
We cannot close for long. Can this still work?
Does the dining room need the same floor as the kitchen?
What happens at the walkthrough?
Pelican Bay, FL
Book the kitchen walk on a quiet day.
Free onsite quote for restaurant and food-service floors in the Pelican Bay commons. We check the drains and the wall joints, plan the work around your closed days, and send a written quote within 24 hours. Epoxy Guys LLC, family-run in Naples since 2012.
Mon-Sat, 8a to 6p

Epoxy Guys LLC
Better than two million square feet installed across Southwest Florida from our base in Naples.